

Design Grounded in Heritage. Driven by Intention.
Rooted in three generations of building craftsmanship and architectural design, Walter Therman Co. brings clarity, spatial flow, and refined interior curation to every home.
Three Generations of Building & Design
Walter Therman Co. was built on a simple premise: a home renovation or build shouldn't feel chaotic or transactional. It should be a thoughtful, transparent journey where architectural layout and material quality align seamlessly.
Carrying forward three generations of family experience in the building industry, we understand how homes are constructed from the foundation up. That deep-rooted knowledge allows us to design spaces that aren't just visually striking on paper, but practically engineered for real-life construction and daily living.
Located in West Lafayette, we serve homeowners and builders across the region who value clear communication, honest guidance, and spaces built to last.

-
Walter, from Indianapolis, Indiana, was a skilled carpenter and a devoted family man. Over his 60+ years, he built more than homes; he built a legacy grounded in service, family, and craftsmanship. Whether working at Indiana Bell or running his own business, Kidd Construction, Walter’s hands created, but it was his heart that left the true impact. He taught us to care about the details, to show up for the people we love, and to always build with purpose, both in work and life.

-
Therman, our other namesake, was a warm, easy-going presence who could make anyone feel welcome. A U.S. Army veteran, Therman’s time in Germany instilled in him a strong sense of discipline, leadership, and an appreciation for life’s simple connections. As a manager at a gas company for nearly three decades, his calm leadership earned deep respect. Therman’s legacy is one of service, humor, and human connection reminding us that leadership is about people, not just results.
Our Design Philosophy
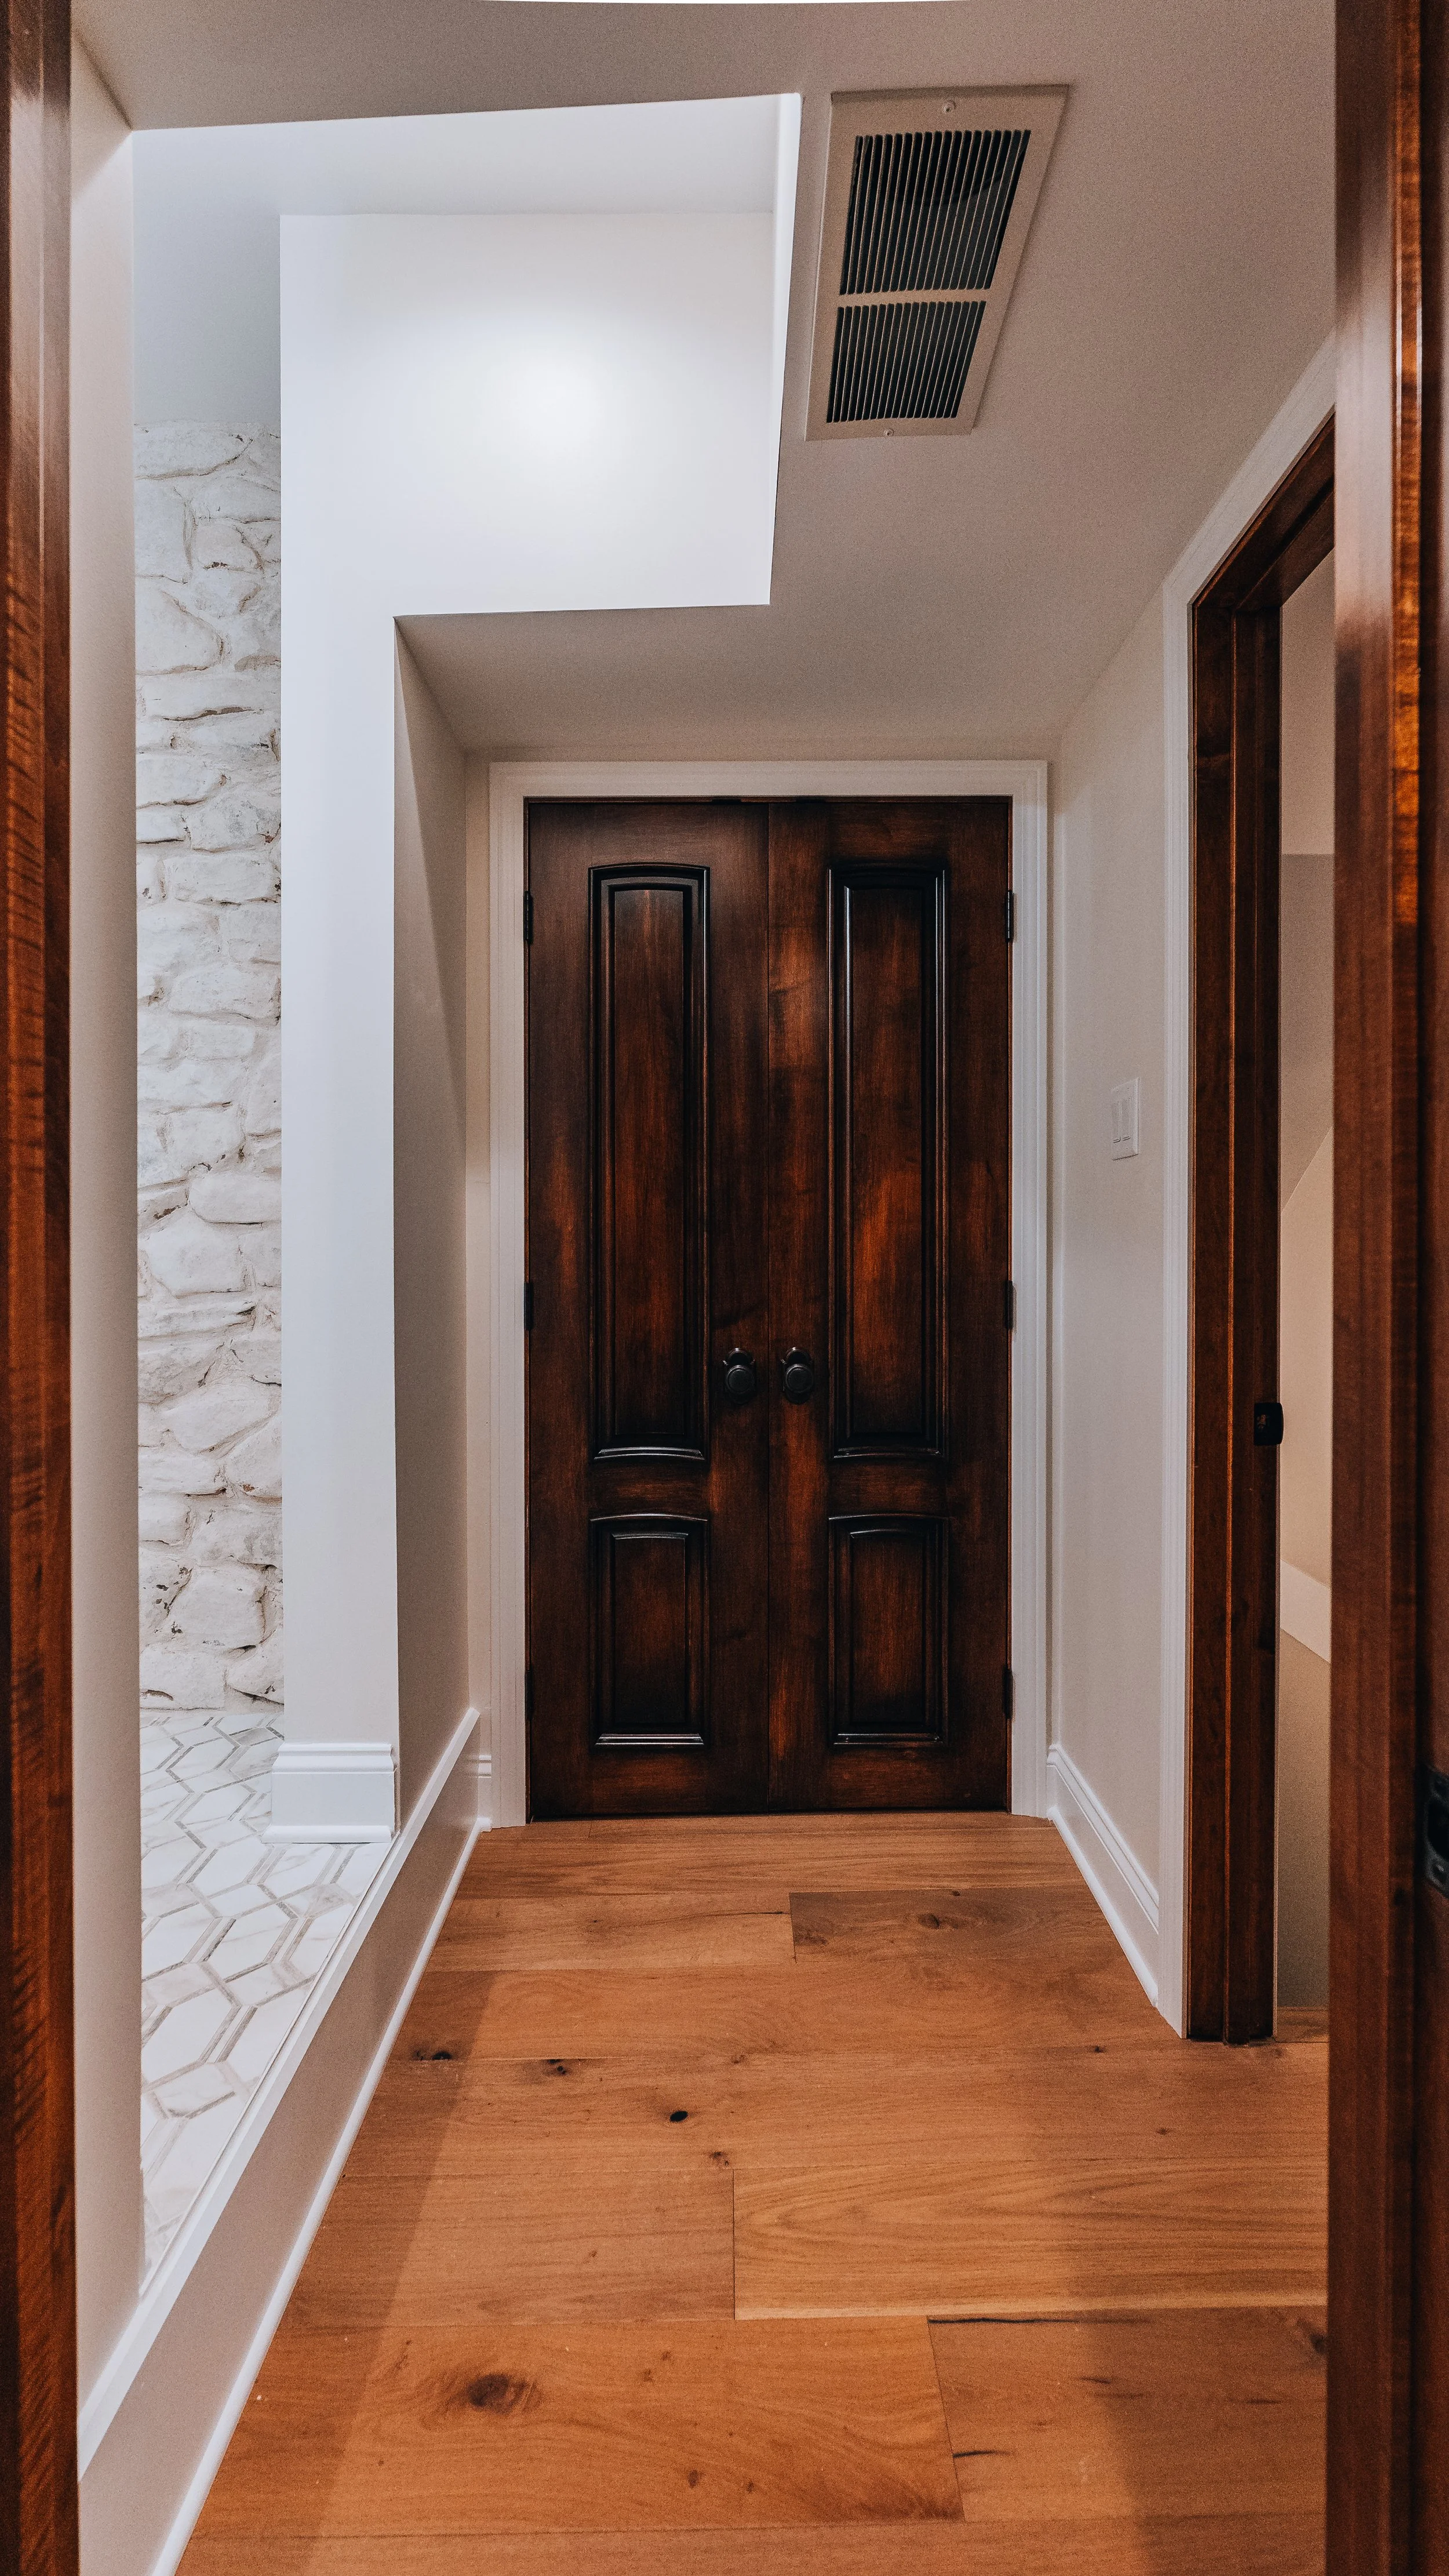
01. Architectural Flow First Beautiful finishes mean nothing if the layout doesn't work. We prioritize traffic flow, natural light, and structural ergonomics before selecting a single tile or stain.
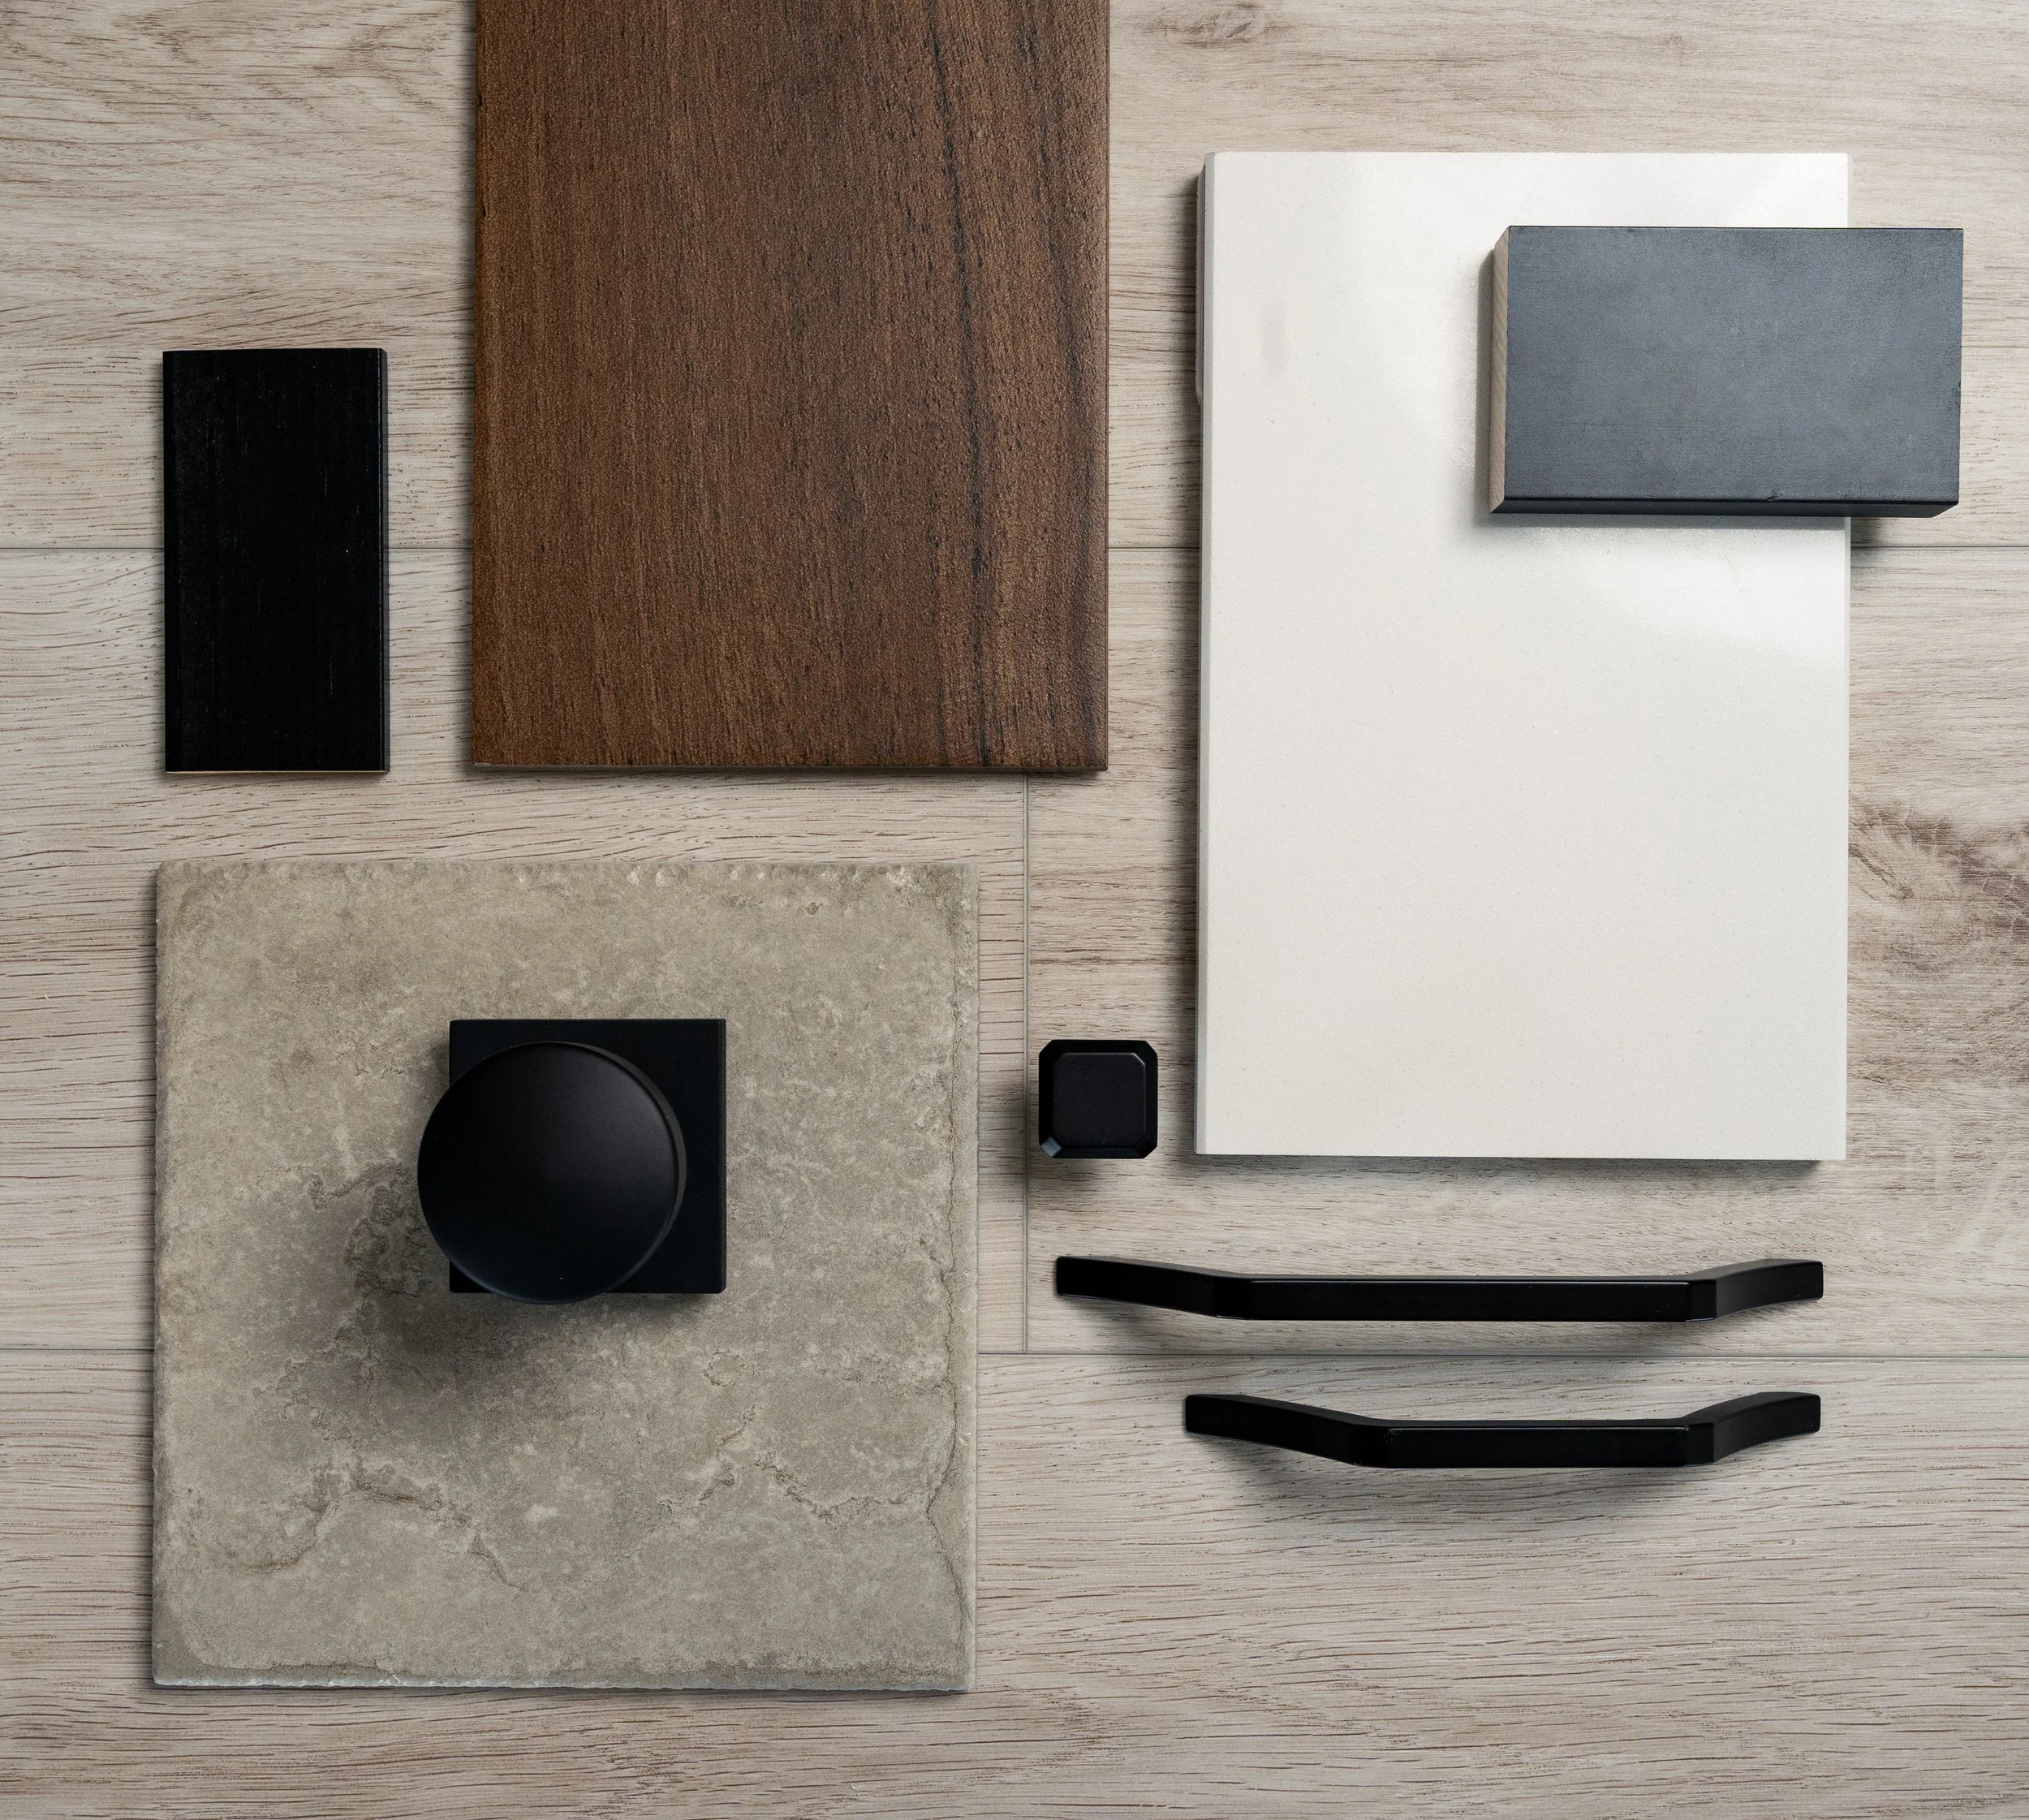
02. Material Integrity We specify hardwoods, stone, custom cabinetry, and hardware selected for tactile beauty, craftsmanship, and long-term durability.
03. No-Ego Collaboration High-end design should feel approachable. We listen to how you actually live, partnering with you and your build team without pretense or unnecessary complexity.

MEET THE DESIGNER
Clarissa Morton is the lead designer at Walter Therman Co.
As the lead designer at Walter Therman Co., Clarissa is the creative force and technical anchor behind every project. Bridging the gap between structural space planning and luxury interior curation, she transforms complex, abstract client ideas into precise, build-ready architectural plans.
Clarissa’s approach is rooted in spatial harmony, understanding how light, movement, scale, and texture interact within a room. Rather than applying a single signature aesthetic, she digs deep into how her clients actually live, work, and entertain. From re-engineering wall placements and designing strategic electrical lighting layouts to hand-selecting hardwoods, bespoke cabinetry, and architectural hardware, Clarissa oversees every detail with meticulous care.
Her background in spatial design and construction fundamentals ensures that aesthetics never come at the expense of functionality. Under her design leadership, Walter Therman Co. delivers spaces that feel elevated, deeply personal, and effortlessly functional from the moment you step inside.
Ready to Start?
Whether you have a full set of plans or are just beginning to explore what's possible, let’s discuss how we can bring your vision to life.