


Your vision starts here.
Complete interior architecture and spatial design, from floor plans and electrical layouts to custom cabinetry, flooring, and hardware.
Designed with Intention. Executed with Precision.
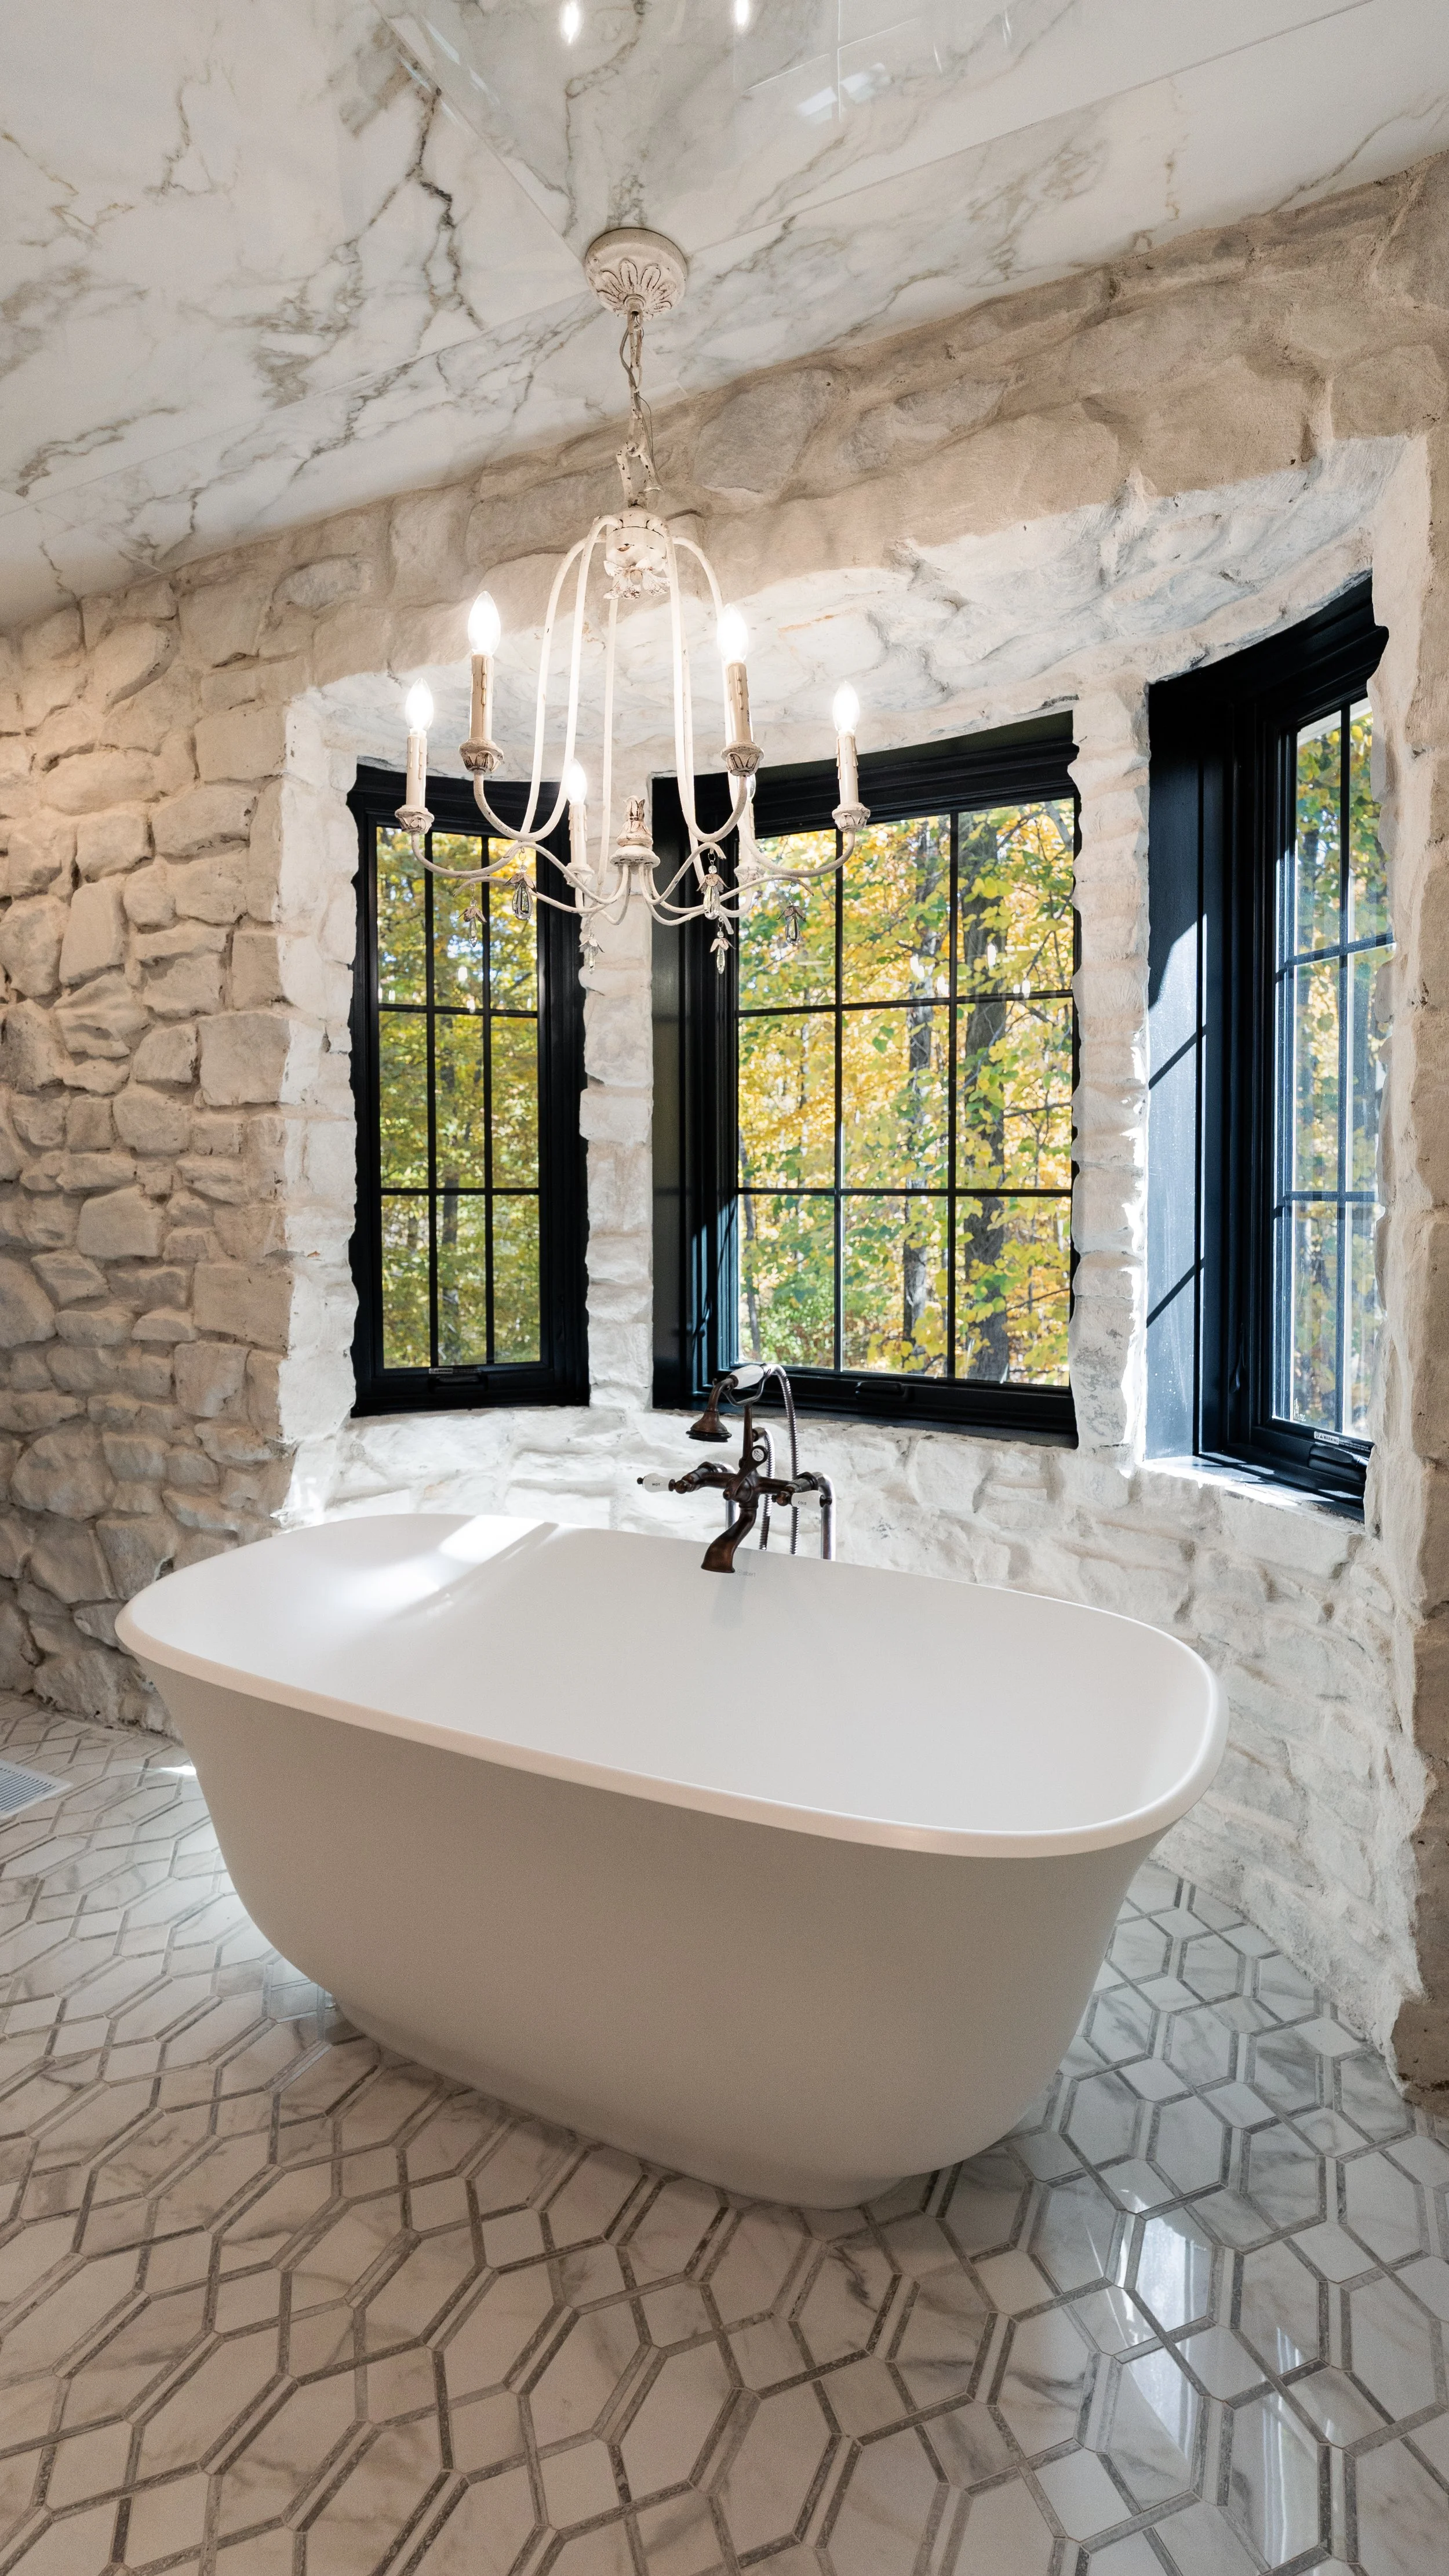
Architectural planning. Hand-selected materials. Three generations of family behind both.
Led by in-house architectural designer Clarissa Morton, we bridge technical space planning and interior curation. We handle everything from floor plans, electrical layouts, and spatial flow, through to cabinetry, flooring, and hardware.
One team. One point of contact. Built for homeowners and trades alike.
Our Offerings
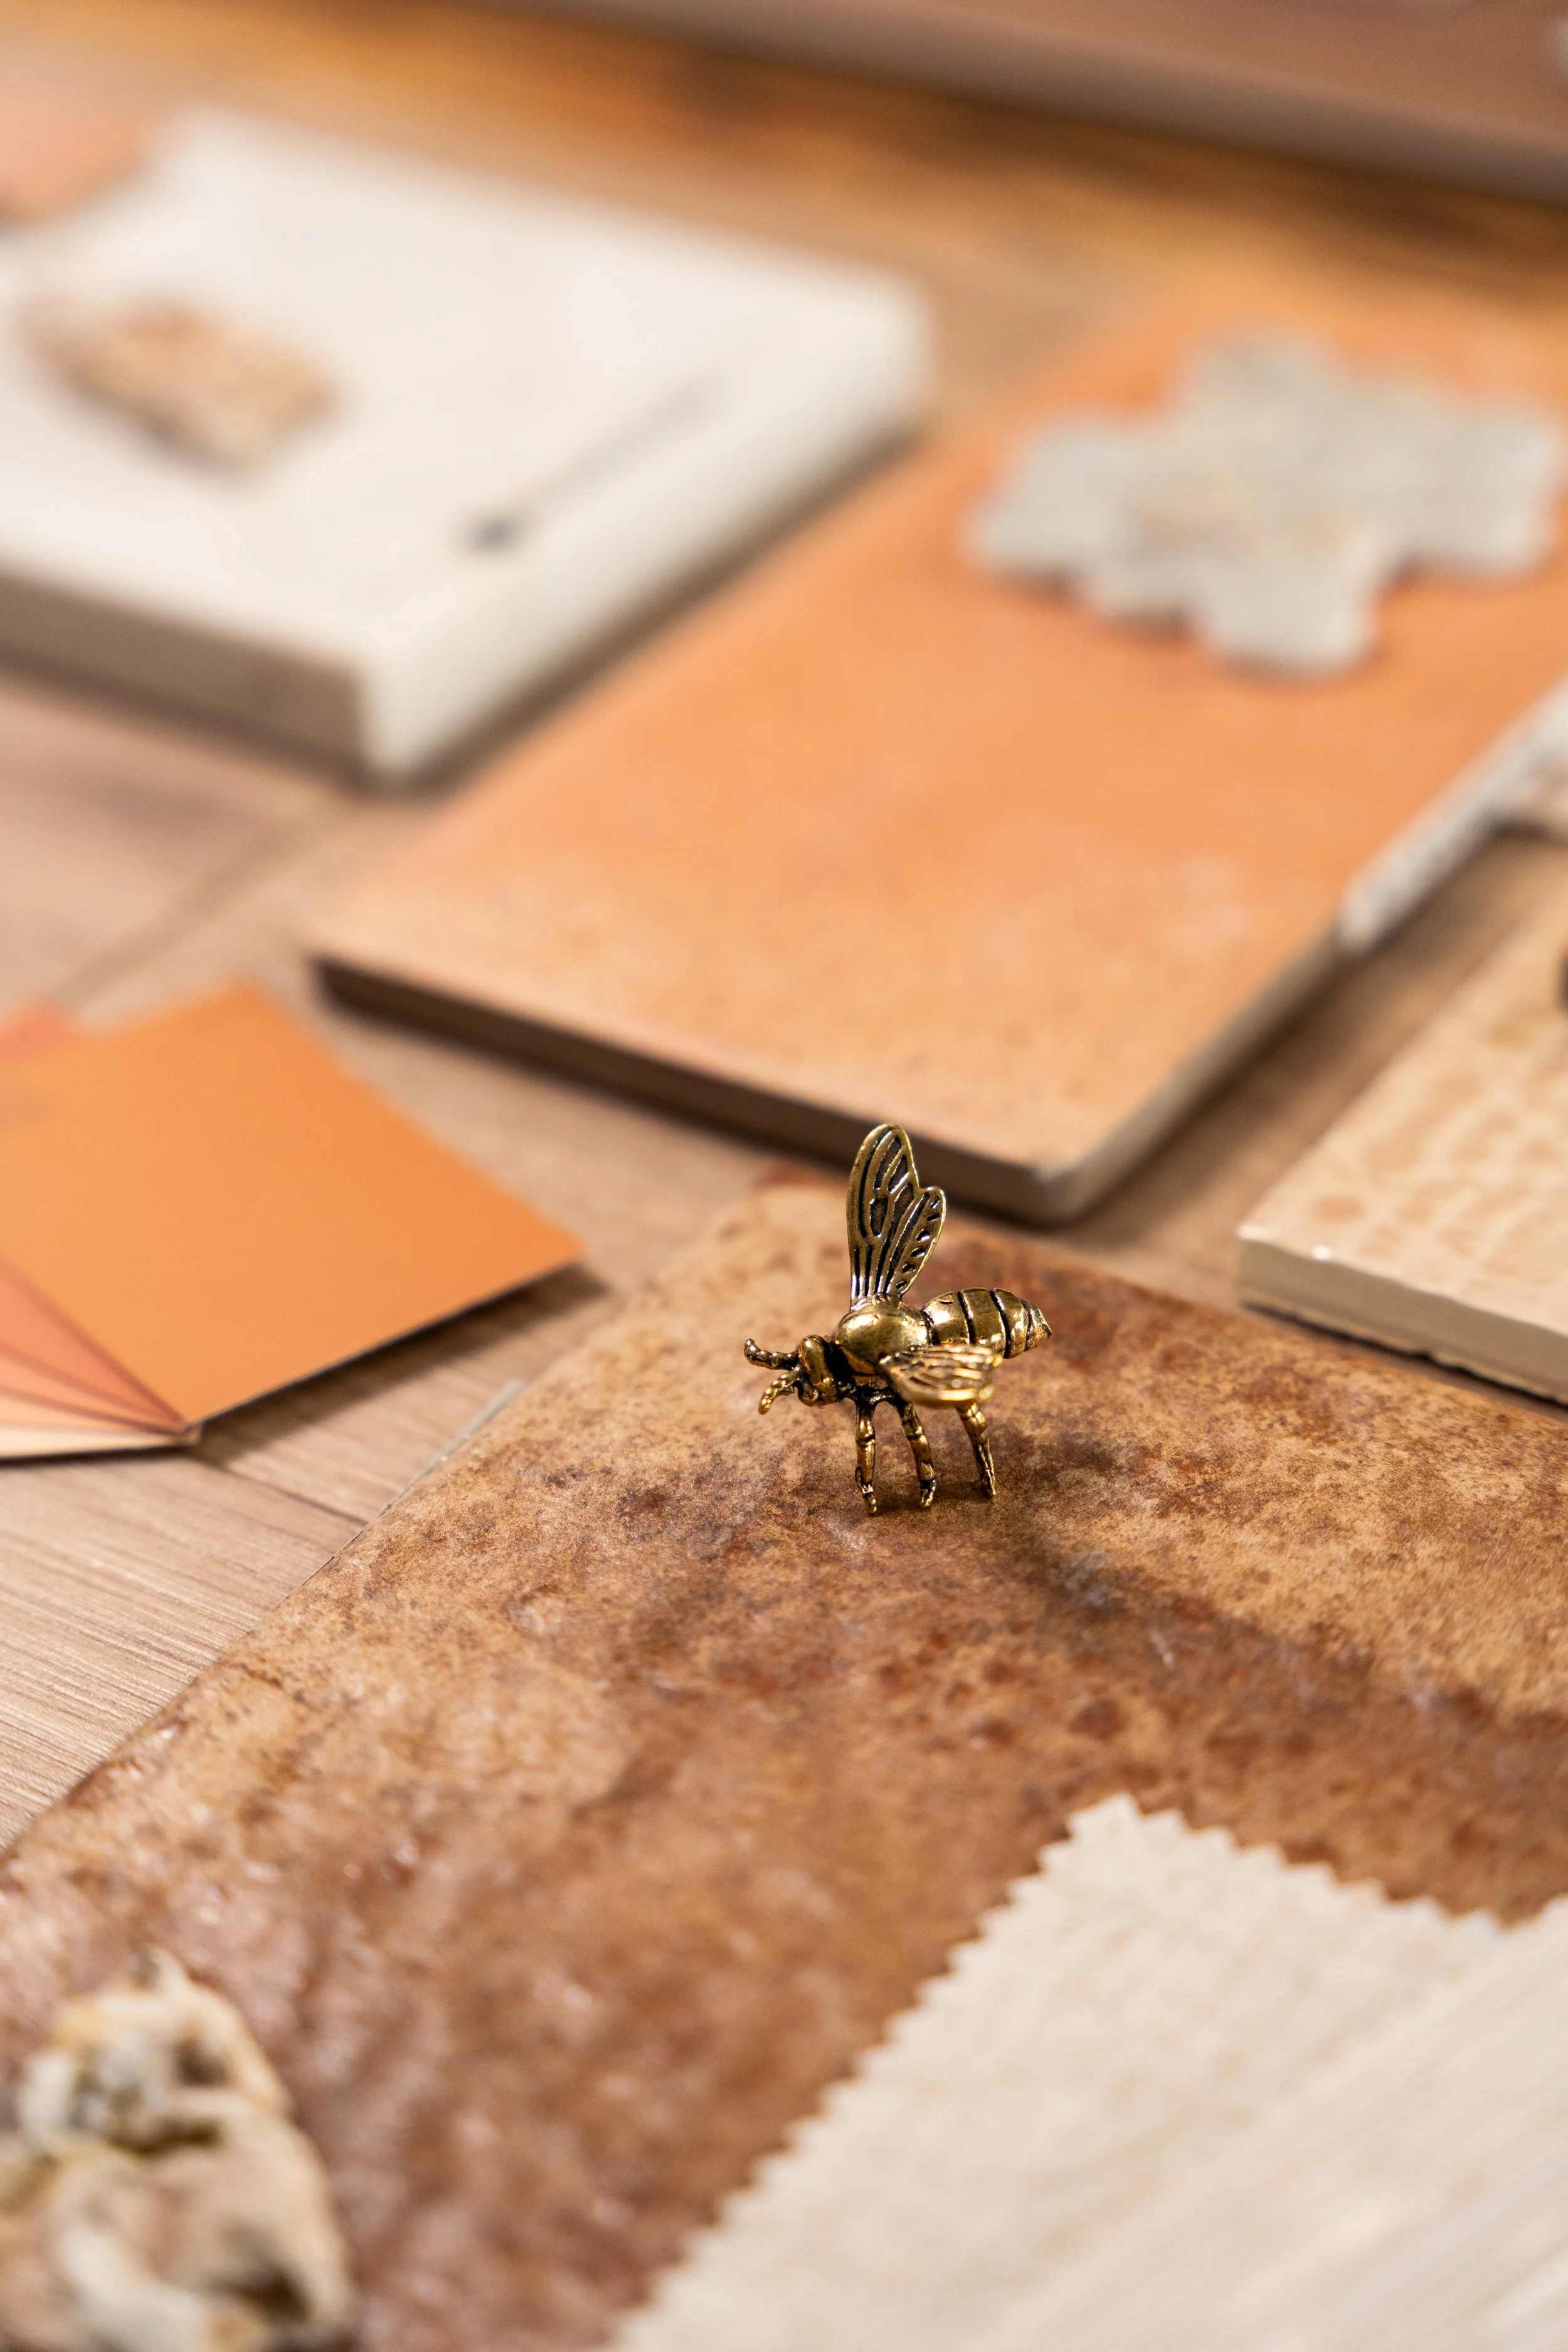

-
Floor plans, electrical layouts, and spatial design, the structure everything else is built on.
Ideal for: Additions, whole-home remodels, and structural layout re-configurations.
-
Custom cabinetry and flooring, selected to fit the space and the people living in it.
Ideal for: Kitchens, primary suites, and bathrooms.
-
The details that make a room feel finished, not almost done.
Ideal for: Complete material specification packages ready for job-site execution

Our Design Process
-
Josh and Clarissa walk your space with you, discuss your goals, and take measurements.
-
We draft architectural layouts, lighting plans, and spatial renderings tailored precisely to your measurements and lifestyle goals.
-
We walk through the concepts together and land on a plan you're confident in.